3
bedrooms
2
baths
2,343
sq ft
$254
price per sf
Single Family
property type
Off Market
time on site
1996
yr. built
8,929 sq ft
lot size
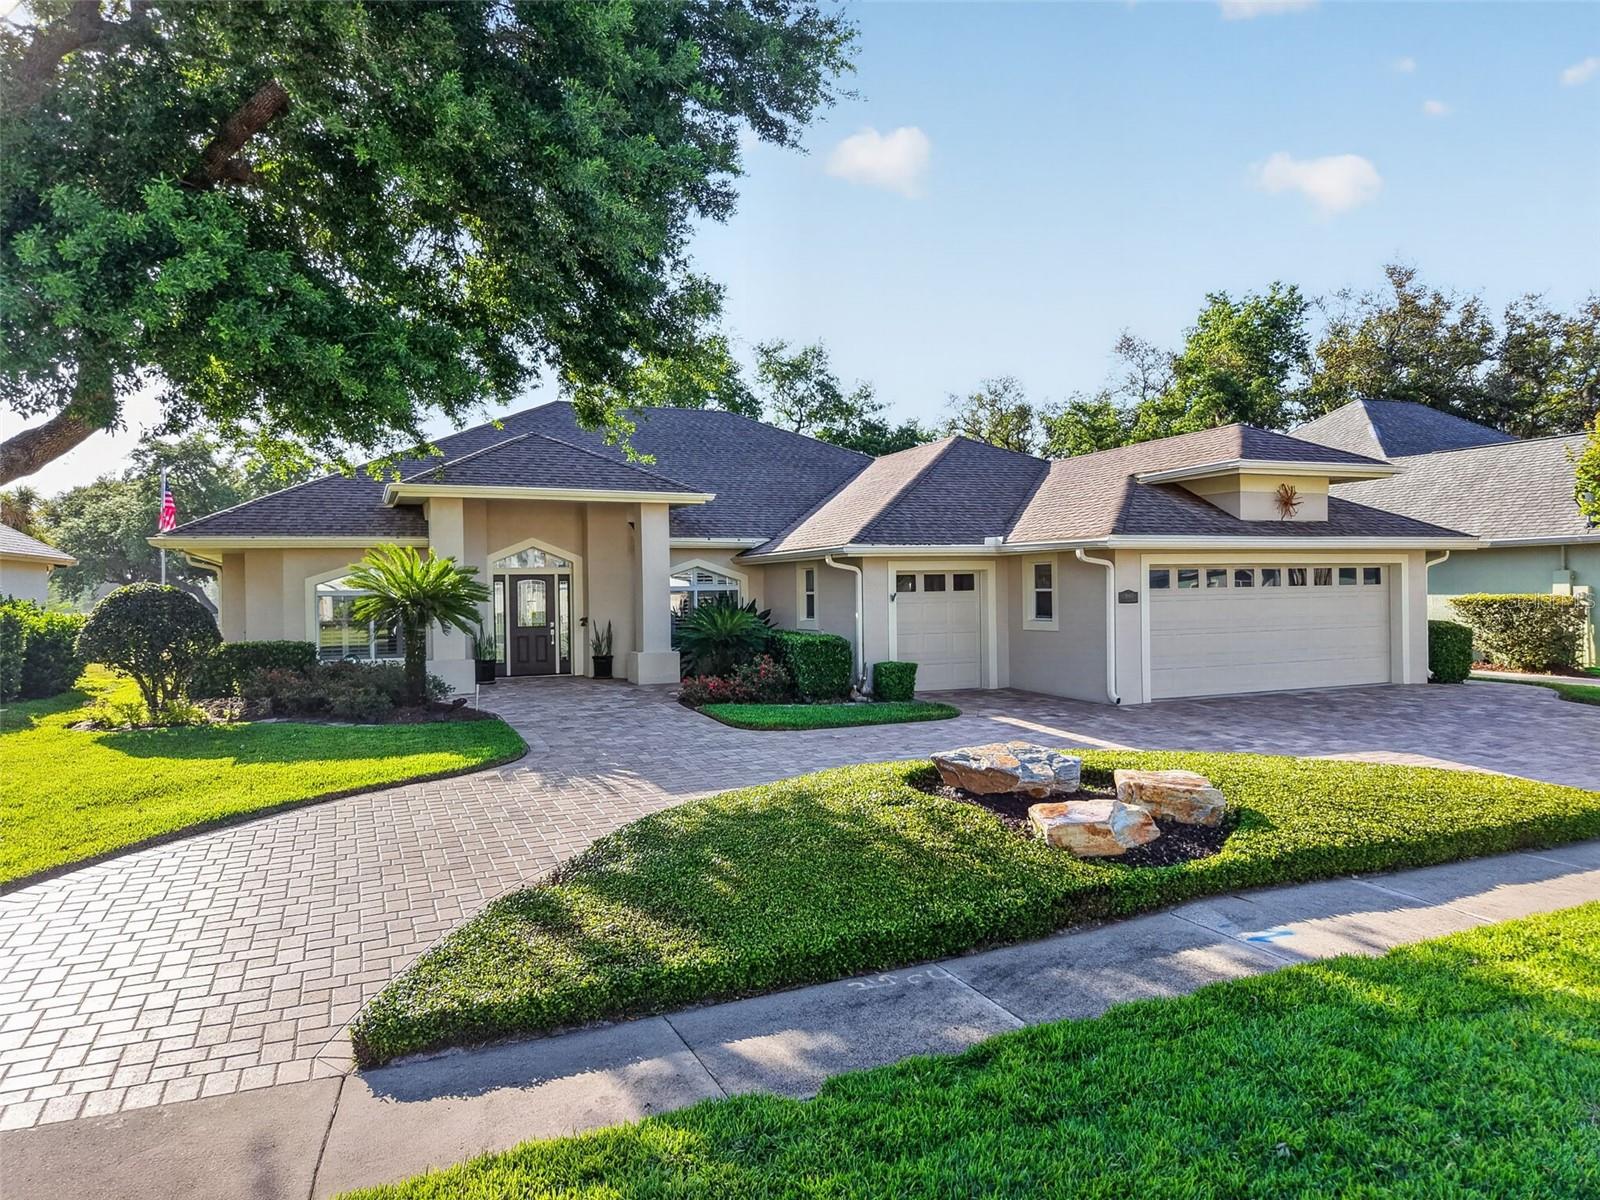
Experience elevated Florida living in this beautifully crafted custom home located in the desirable golf community of Country Club of Mount Dora. Showcasing sweeping fairway views, this residence is enhanced by an array of thoughtful upgrades and elegant finishes throughout. Step inside to discover an open floor plan enhanced by wood-look porcelain tile flooring, plantation shutters, and an abundance of natural light. The gourmet kitchen is a true centerpiece, featuring granite countertops, a spacious island, and ample room for entertaining. The adjoining family room offers a cozy electric fireplace and motorized window shades, creating an inviting atmosphere for re...laxing or hosting guests. The primary suite is a private retreat, complete with a custom-organized walk-in closet and a beautifully designed en suite bathroom showcasing a spacious open-concept shower and tub area with low-maintenance Corian walls and dual floating vanities with granite counters and under cabinet lighting. There are two guest bedrooms, plus an additional room with direct access to the guest bath that provides flexibility for use as a home office, craft room or a guest suite. Outdoor living shines with a stunning 30 x 25 screened lanai, featuring paver flooring and a tongue-and-groove knotty pine ceiling—perfect for enjoying Florida’s year-round lifestyle. Additional highlights include an oversized two-car garage with a separate golf cart garage, a Pelican whole-house triple water filtration system, and a paved circular driveway. Residents have the option to enjoy premier amenities through club membership, including golf, pickleball, tennis, and a vibrant calendar of dining and social events. Ideally located just minutes from Mount Dora’s historic downtown, you’ll love exploring its charming shops, art galleries, and scenic waterfront activities. This home offers the perfect blend of luxury, lifestyle, and location—your golf course dream home awaits.

Sold By: HANSON REAL ESTATE GROUP, INC., Cheryl Mullen PA
No upcoming open house dates. Check back later.
Bedrooms
- Total Bedrooms: 3
Bathrooms
- Full bathrooms: 2
Appliances
- Dishwasher
- Disposal
- Dryer
- Electric Water Heater
- Microwave
- Range
- Refrigerator
- Trash Compactor
- Washer
- Water Filtration System
Architectural Style
- Contemporary
Association
- Association Fee: $250
- Association Fee Frequency: Quarterly
- Association Name: Jake Chamness, Sentry Mgt.
- Association Phone: 352-383-0363
Association Amenities
- Fence Restrictions
- Park
- Playground
- Security
Association Fee Includes
- Common Area Taxes
- Security
Community Features
- Clubhouse
- Deed Restrictions
- Golf Carts OK
- Golf
- Park
- Playground
- Pool
- Restaurant
- Sidewalks
- Tennis Court(s)
- Street Lights
Construction Materials
- Block
- Stucco
Cooling
- Central Air
Exterior Features
- French Doors
- Lighting
- Sidewalk
- Sliding Doors
Fireplace Features
- Electric
- Family Room
Flooring
- Tile
Foundation Details
- Slab
Heating
- Central
- Electric
Interior Features
- Built-in Features
- Ceiling Fans(s)
- High Ceilings
- Kitchen/Family Room Combo
- Primary Bedroom Main Floor
- Solid Surface Counters
- Split Bedroom
- Stone Counters
- Walk-In Closet(s)
Laundry Features
- Inside
- Laundry Room
Levels
- One
Lot Features
- On Golf Course
Other Equipment
- Irrigation Equipment
Parking Features
- Circular Driveway
- Garage Door Opener
- Golf Cart Garage
Patio and Porch Features
- Covered
- Screened
Pets Allowed
- Cats OK
- Dogs OK
Road Responsibility
- Public Maintained Road
Road Surface Type
- Paved
Roof
- Shingle
Security Features
- Closed Circuit Camera(s)
- Smoke Detector(s)
Sewer
- Public Sewer
Utilities
- Sewer Connected
- Underground Utilities
Vegetation
- Mature Landscaping
View
- Golf Course
WaterSource
- Public
Window Features
- Shades
- Shutters
Rooms
- Dining Room
- Kitchen
- Dinette
- Living Room
- Bedroom 2
- Bedroom 3
- Bedroom 4
- Primary Bedroom

COUNTRY CLUB LIFESTYLE PROPERTIES
352-250-2626
Sold By:
HANSON REAL ESTATE GROUP, INC.
Cheryl Mullen PA
Data Source: Stellar MLS
MLS#: G5110379
Data Source Copyright: © 2026 Stellar MLS All rights reserved.
This property was listed on 4/14/2026 and last updated as of 8/15/2026 5:38:10 PM. OSI IDX updated the data from Stellar MLS on 11/6/2026 at 7:23 AM. This information is for your personal, non-commercial use and may not be used for any purpose other than to identify prospective properties you may be interested in purchasing. Display of MLS data is usually deemed reliable but is NOT guaranteed accurate by the MLS. Buyers are responsible for verifying the accuracy of all information and should investigate the data themselves or retain appropriate professionals. Information from sources other than the Listing Agent may have been included in the MLS data. Unless otherwise specified in writing, Broker/Agent has not and will not verify any information obtained from other sources. The Broker/Agent providing the information contained herein may or may not have been the Listing and/or Selling Agent.
Your Search Results
Country Club Lifestyle Properties Listings
© 2026 Country Club Lifestyle Properties
DMCA Notice | Terms & Services | Privacy Policy | Accessibility Statement
EQUAL HOUSING OPPORTUNITY


Country Club Lifestyle Properties
1421 Edgewater Drive, Mount Dora, FL 32757
Mobile: 352-250-2626
Denise@CountryClubLifestyleProperties.com
