8716 Bridgeport Bay Circle
Mount Dora, FL 32757
For Sale - Active
offered at $519,900
3
bedrooms
2
baths
2,043
sq ft
$254
price per sf
Single Family
property type
101 Days
time on site
2015
yr. built
9,639 sq ft
lot size
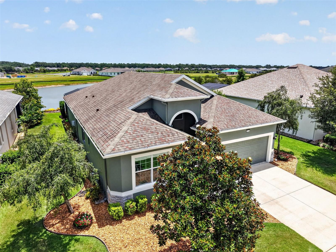
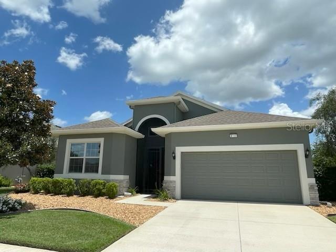
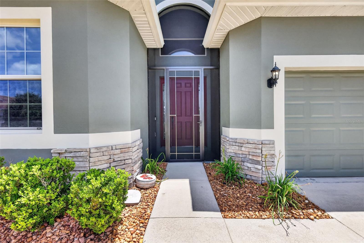
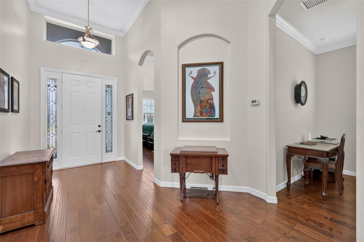
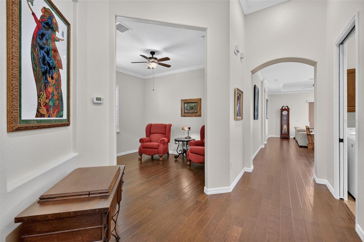
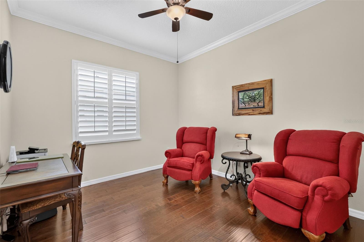
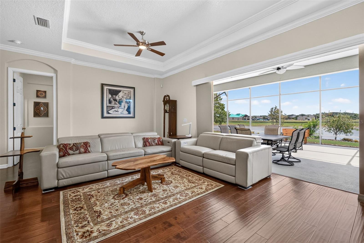
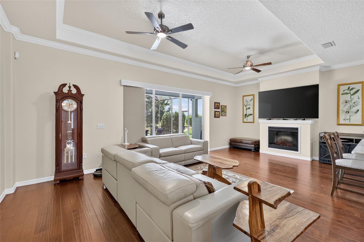
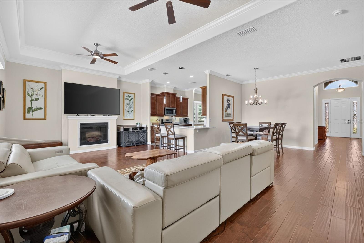
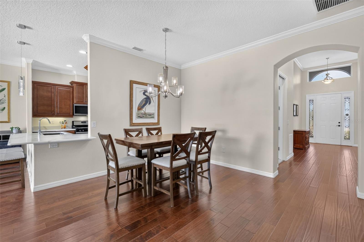
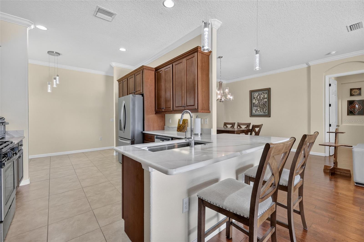
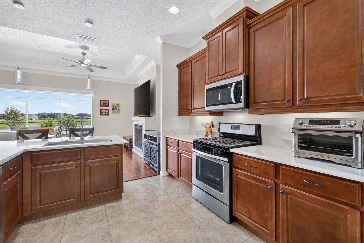
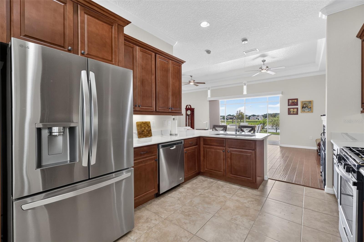
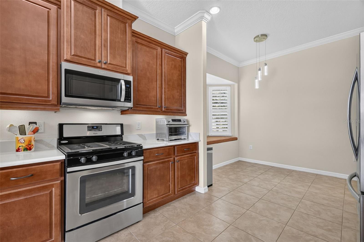
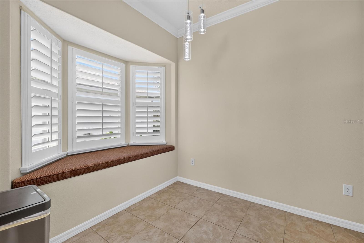
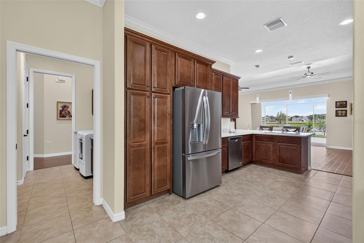
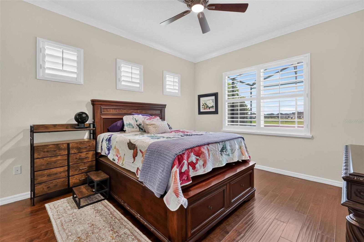
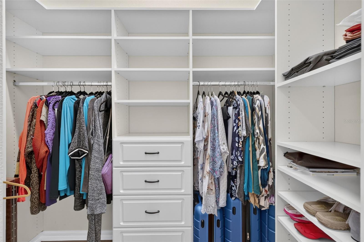
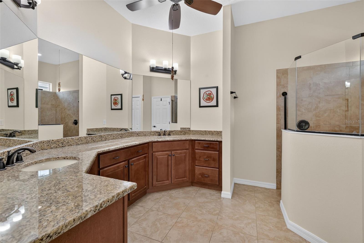
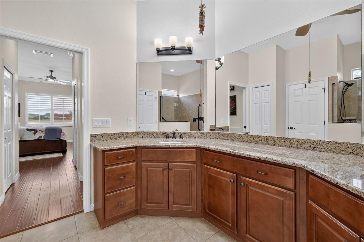
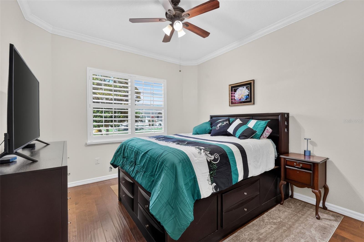
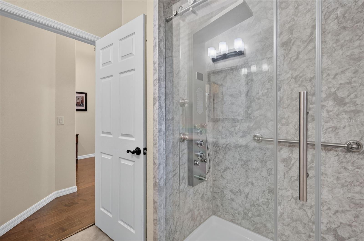
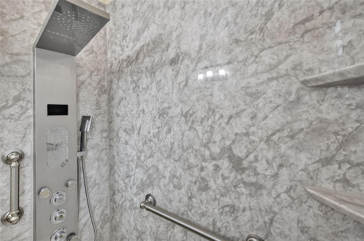
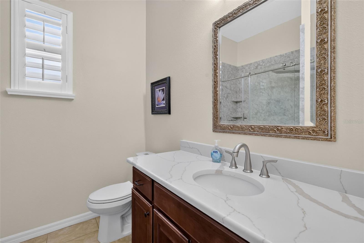
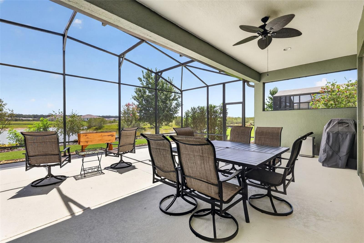
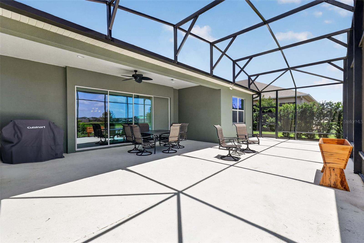
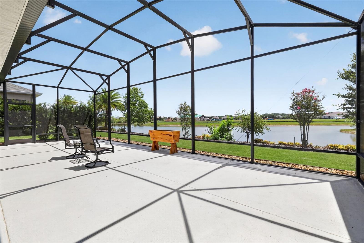
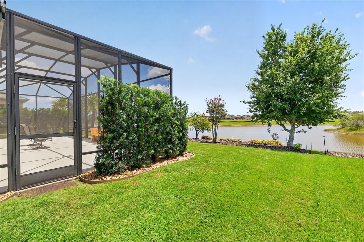
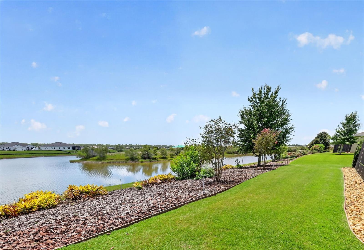
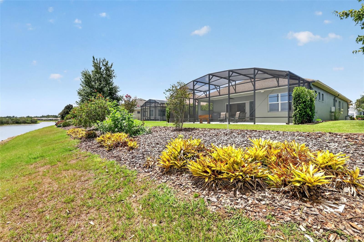
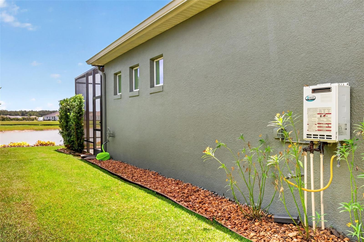
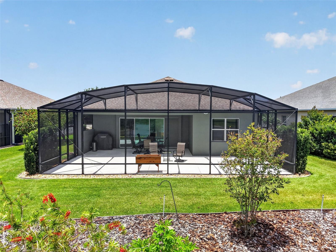
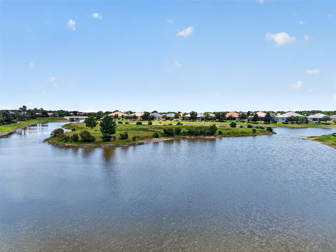
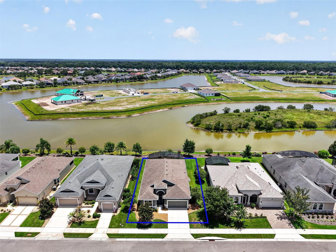
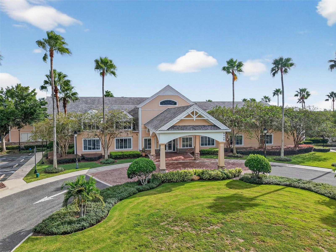
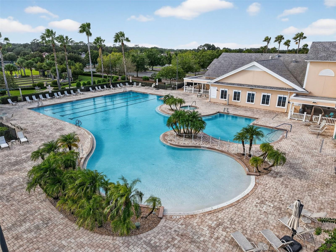
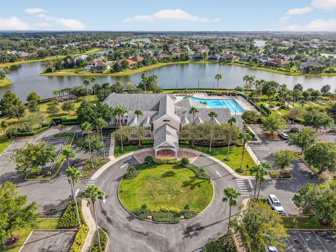
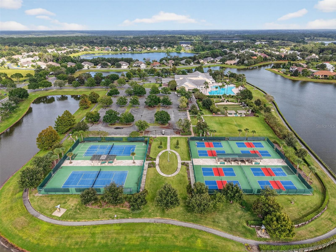
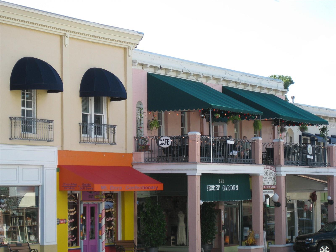
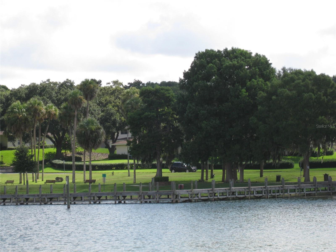
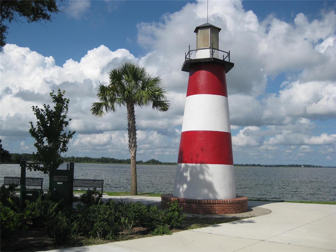
Welcome to this beautifully updated waterfront home. Freshly painted inside and out, with an open floor plan that offers two bedrooms plus a versatile office/den and two full baths. The primary bedroom features an ensuite bath and two walk-in closets. Elegant hand-scraped engineered hardwood flooring, plantation shutters and crown molding add warmth and sophistication throughout the home. The spacious family room features a cozy electric fireplace and dramatic triple sliding glass doors that disappear into the wall, seamlessly blending indoor and outdoor living. Step onto the oversized screened, covered lanai and take in breathtaking panoramic lake views. Enjoy peace...ful mornings watching native birds and wildlife, or spend your afternoons exploring the lake with non-motorized watercraft. Designed with energy efficiency in mind, the home includes natural gas service with a gas range, an outdoor gas hookup for grilling, and a tankless water heater for added convenience. The Lakes of Mount Dora is a private, gated 55 + community where residents enjoy an exceptional array of amenities including a resort-style pool, tennis and pickleball courts, cornhole, a baseball field, fitness center, library, game room, and a craft room, creating opportunities for recreation and social gatherings. An additional amenity is a dedicated boat/RV storage area. Homeowners have access to a variety of clubs such as book club, art club and bridge club. And for golfers, there is private gated access to The Country Club of Mount Dora to enjoy golf and socializing at the restaurant and grill room. Conveniently located near a golf course and just minutes from historic downtown Mount Dora, you'll love exploring its charming boutiques, art galleries, award-winning restaurants, and vibrant waterfront activities. This home offers the perfect combination of comfort, natural beauty, and an active Florida lifestyle.

No upcoming open house dates. Check back later.
Bedrooms
- Total Bedrooms: 3
Bathrooms
- Full bathrooms: 2
Appliances
- Dishwasher
- Disposal
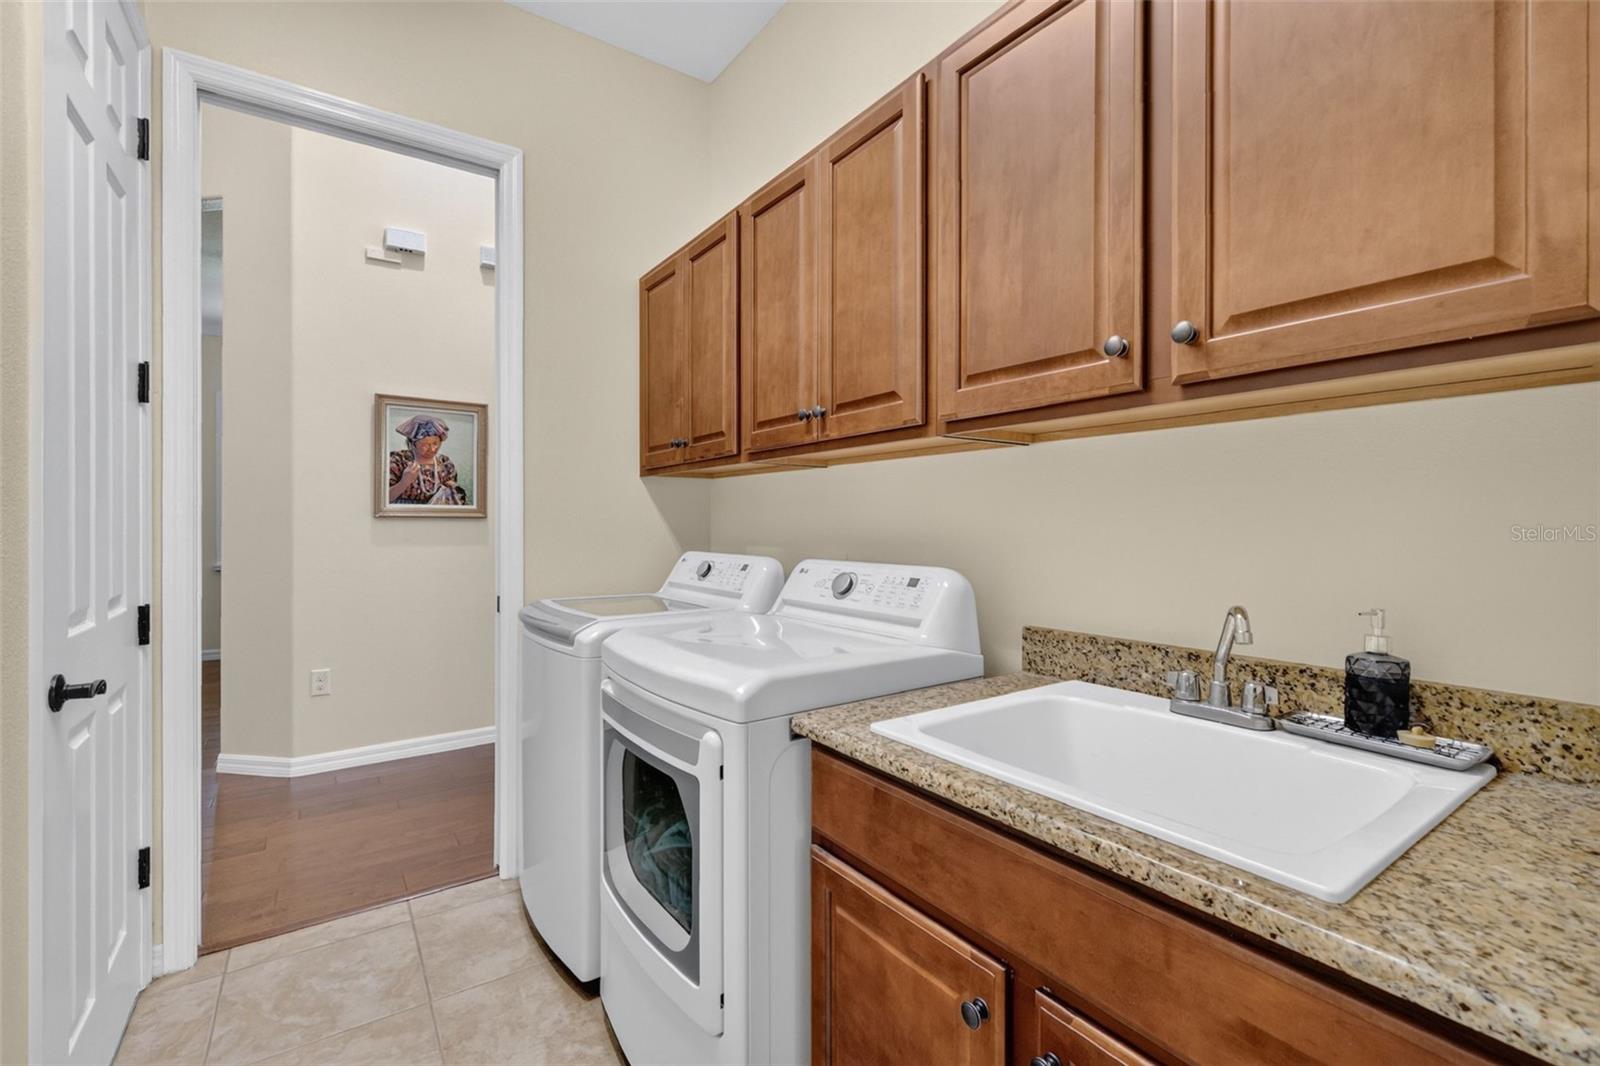
- Dryer
- Microwave
- Range
- Refrigerator
- Tankless Water Heater
- Washer
- Water Filtration System
Architectural Style
- Contemporary
Association
- Association Fee: $290
- Association Fee Frequency: Monthly
- Association Name: DeAnna Miller, Leland Mgt.
- Association Phone: 352-357-1019
Association Amenities
- Basketball Court
- Clubhouse
- Fence Restrictions
- Fitness Center
- Gated
- Pickleball Court(s)
- Pool
- Recreation Facilities
- Tennis Court(s)
Association Fee Includes
- Common Area Taxes
- Pool
- Internet
- Management
- Private Road
- Recreational Facilities
Community Features
- Association Recreation - Owned
- Buyer Approval Required
- Clubhouse
- Deed Restrictions
- Fitness Center
- Gated Community - No Guard
- Golf Carts OK
- Pool
- Sidewalks
- Tennis Court(s)
- Street Lights
Construction Materials
- Block
- Stucco
Cooling
- Central Air
Exterior Features
- Rain Gutters
- Sidewalk
Fireplace Features
- Electric
- Family Room
Flooring
- Ceramic Tile
- Hardwood
Foundation Details
- Slab
Heating
- Central
- Electric
Interior Features
- Ceiling Fans(s)
- Crown Molding
- Eat-in Kitchen
- High Ceilings
- Kitchen/Family Room Combo
- Open Floorplan
- Solid Surface Counters
- Split Bedroom
- Stone Counters
- Tray Ceiling(s)
- Walk-In Closet(s)
Laundry Features
- Inside
- Laundry Room
Levels
- One
Lot Features
- Landscaped
- Near Golf Course
- Sidewalk
- Paved
- Private
Other Equipment
- Irrigation Equipment
Patio and Porch Features
- Covered
- Front Porch
- Rear Porch
- Screened
Pets Allowed
- Number Limit
Road Responsibility
- Private Maintained Road
Road Surface Type
- Paved
Roof
- Shingle
Security Features
- Gated Community
- Smoke Detector(s)
Sewer
- Public Sewer
Utilities
- Natural Gas Connected
- Underground Utilities
Vegetation
- Mature Landscaping
View
- Water
Waterfront Features
- Lake Front
WaterSource
- Public
Window Features
- Shutters
Rooms
- Primary Bedroom
- Bedroom 2
- Living Room
- Dining Room
- Den
- Kitchen
- Foyer

COUNTRY CLUB LIFESTYLE PROPERTIES
352-250-2626
Data Source: Stellar MLS
MLS#: G5115149
Data Source Copyright: © 2026 Stellar MLS All rights reserved.
This property was listed on 7/28/2026 and last updated as of 11/5/2026 3:59:13 PM. OSI IDX updated the data from Stellar MLS on 11/6/2026 at 7:23 AM. This information is for your personal, non-commercial use and may not be used for any purpose other than to identify prospective properties you may be interested in purchasing. Display of MLS data is usually deemed reliable but is NOT guaranteed accurate by the MLS. Buyers are responsible for verifying the accuracy of all information and should investigate the data themselves or retain appropriate professionals. Information from sources other than the Listing Agent may have been included in the MLS data. Unless otherwise specified in writing, Broker/Agent has not and will not verify any information obtained from other sources. The Broker/Agent providing the information contained herein may or may not have been the Listing and/or Selling Agent.
Your Search Results


Country Club Lifestyle Properties Listings
© 2026 Country Club Lifestyle Properties
DMCA Notice | Terms & Services | Privacy Policy | Accessibility Statement
EQUAL HOUSING OPPORTUNITY


Country Club Lifestyle Properties
1421 Edgewater Drive, Mount Dora, FL 32757
Mobile: 352-250-2626
Denise@CountryClubLifestyleProperties.com
