9085 Laurel Ridge Drive
Mount Dora, FL 32757
Pending
offered at $679,000
4
bedrooms
3
baths
3,063
sq ft
$222
price per sf
Single Family
property type
69 Days
time on site
2002
yr. built
10,024 sq ft
lot size
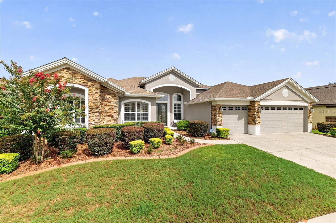
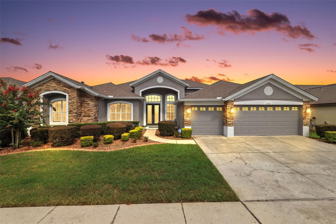
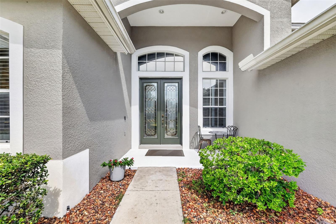
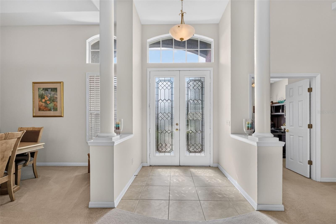
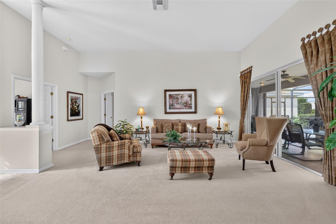
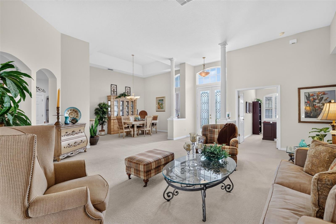
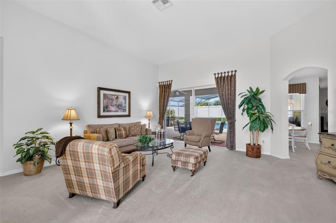
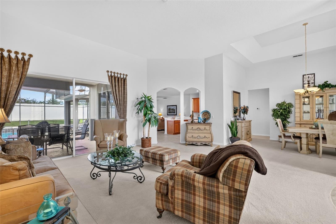
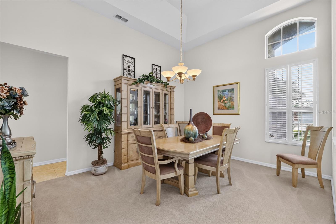
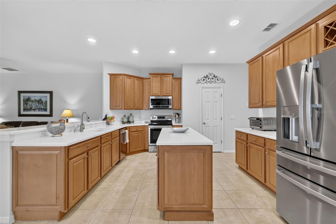
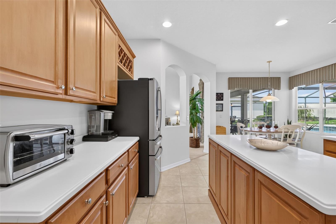
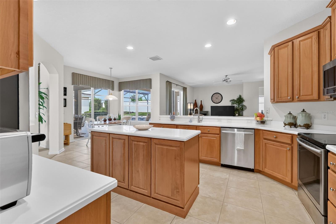
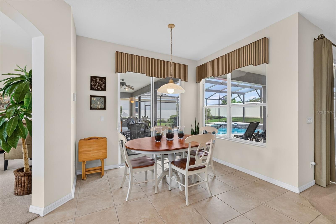
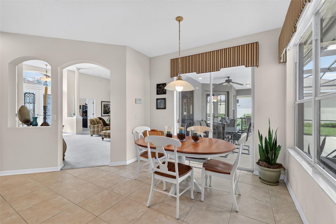
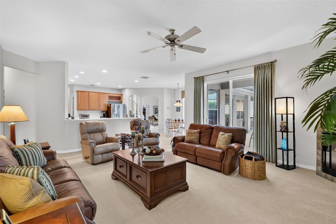
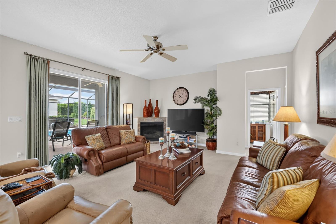
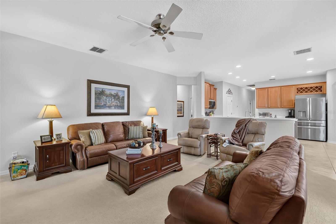
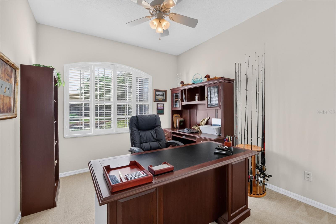
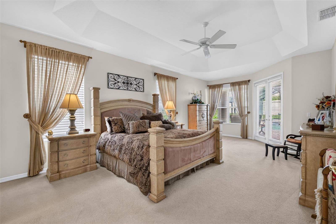
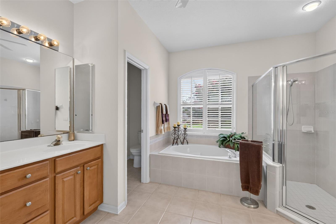
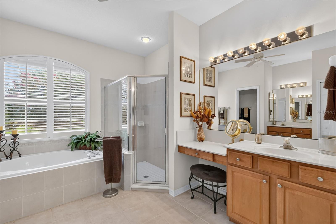
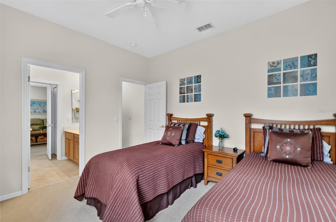
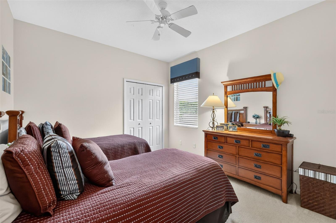
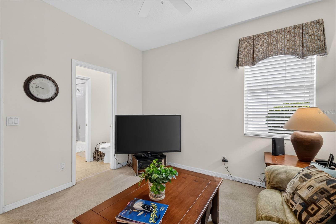
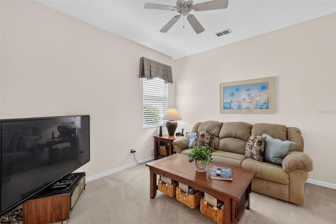
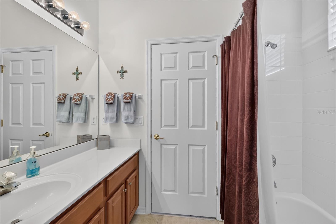
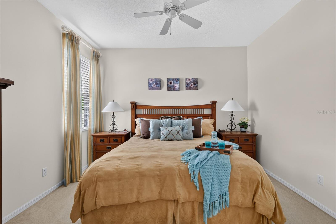
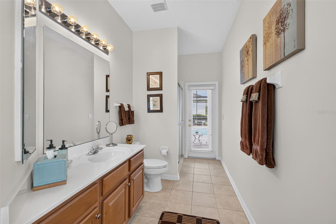
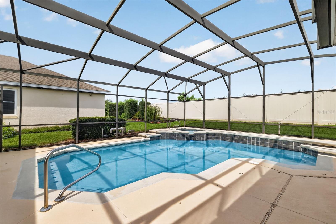
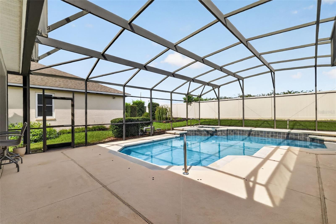
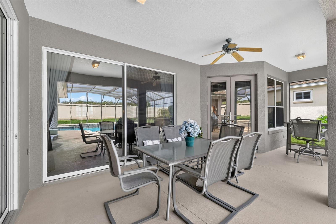
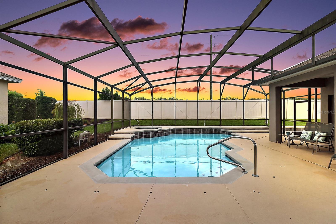
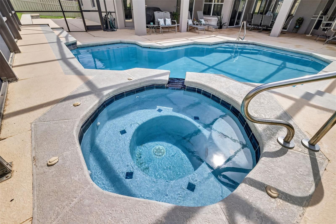
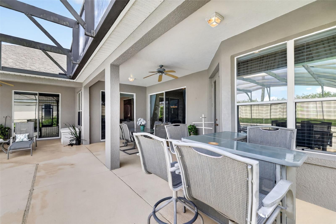
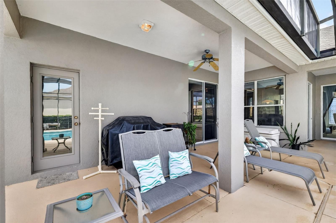
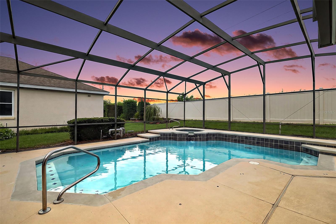
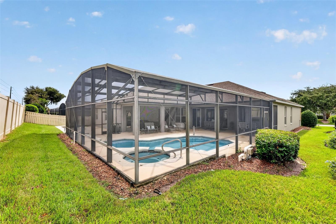
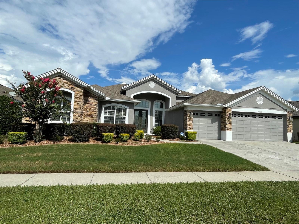
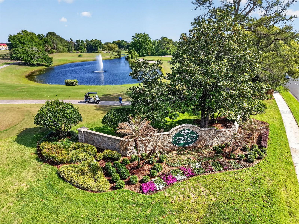
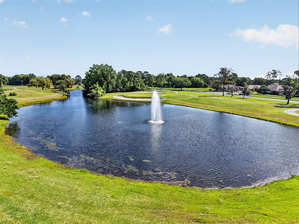
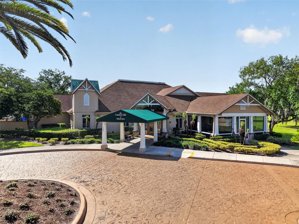
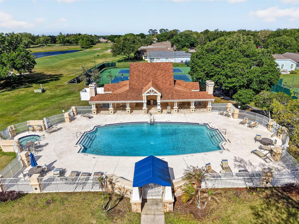
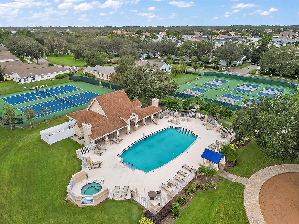
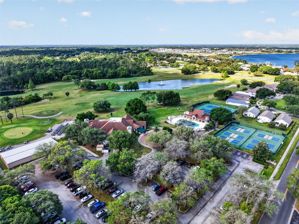
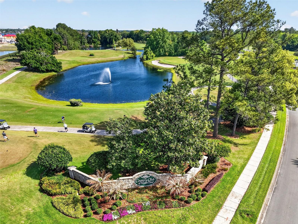
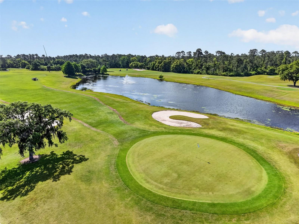
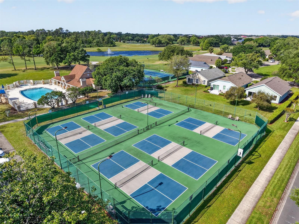
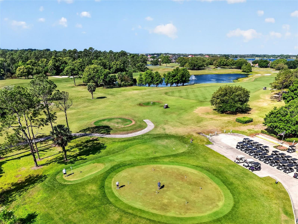
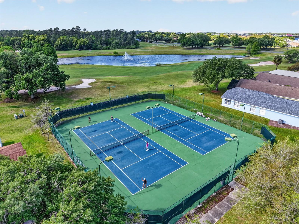
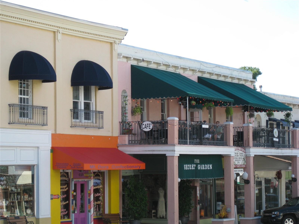
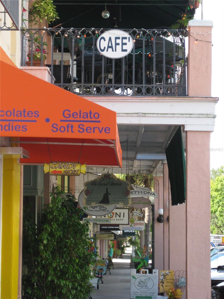
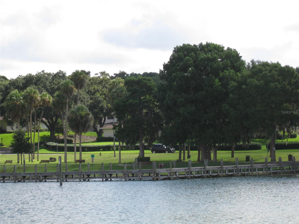
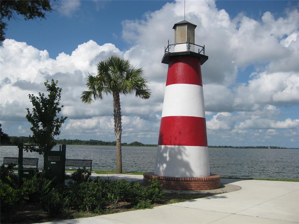
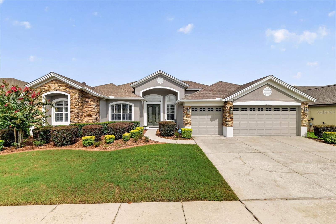
Welcome to spacious Florida living in this exceptional 4-bedroom, 3-bath home offering 3,063 square feet of living area, a dedicated office, and a desirable split-bedroom floor plan. Designed with both comfort and privacy in mind, the spacious primary suite features a comfortable sitting area with French doors opening to beautiful views of the pool and screened lanai, dual walk-in closets and a well-appointed ensuite bath. Two additional bedrooms share a convenient Jack-and-Jill bathroom, while the fourth bedroom is privately situated in a separate wing near a full bath with direct access to the pool—perfect for guests. Most living areas overlook the sparkling pool ...and spa, creating a seamless connection to the outdoor living space. The screened lanai and private backyard provide the ideal setting for relaxing, entertaining, and enjoying the Florida lifestyle. A 3-car garage offers plenty of room for vehicles and storage. Located in the sought-after golf community of The Country Club of Mount Dora, membership opportunities include golf, pickleball, tennis, pool, and a variety of member events and dinners. Just minutes from historic downtown Mount Dora, enjoy charming shops, art galleries, restaurants, and waterfront activities. This spacious home offers the perfect blend of privacy, recreation, and convenient Florida living.

No upcoming open house dates. Check back later.
Bedrooms
- Total Bedrooms: 4
Bathrooms
- Full bathrooms: 3
Appliances
- Dishwasher
- Disposal
- Dryer
- Microwave
- Range
- Refrigerator
- Washer
Architectural Style
- Contemporary
Association
- Association Fee: $250
- Association Fee Frequency: Quarterly
- Association Name: Jake Chamness, Sentry Mgt.
- Association Phone: 352-383-0363
Association Amenities
- Fence Restrictions
- Park
- Playground
Association Fee Includes
- Management
- Security
Community Features
- Deed Restrictions
- Golf Carts OK
- Golf
- Park
- Playground
Construction Materials
- Block
- Stucco
Cooling
- Central Air
Exterior Features
- Sidewalk
Fencing
- Vinyl
Fireplace Features
- Family Room
Flooring
- Carpet
- Ceramic Tile
Foundation Details
- Slab
Heating
- Central
- Electric
Interior Features
- Ceiling Fans(s)
- Eat-in Kitchen
- Kitchen/Family Room Combo
- Living Room/Dining Room Combo
- Split Bedroom
- Tray Ceiling(s)
- Walk-In Closet(s)
Laundry Features
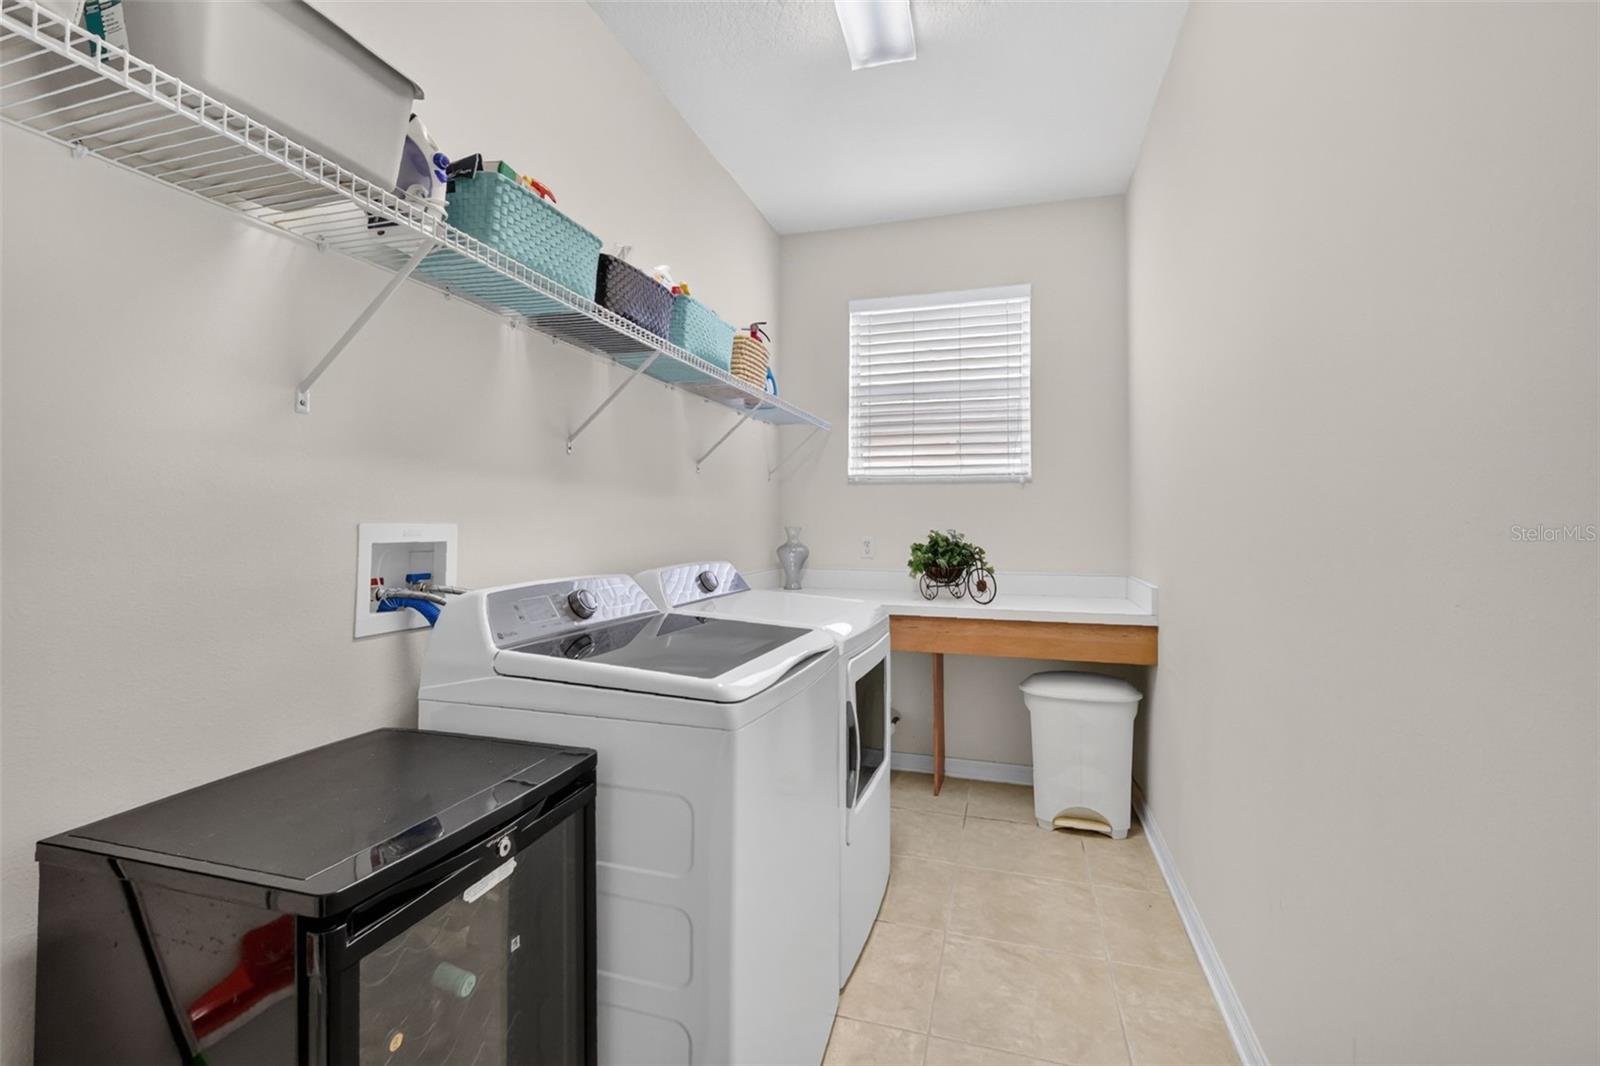
- Inside
- Laundry Room
Levels
- One
Other Equipment
- Irrigation Equipment
Parking Features
- Garage Door Opener
Patio and Porch Features
- Covered
- Screened
Pets Allowed
- Number Limit
Pool Features
- Gunite
- Screen Enclosure
- Solar Heat
Road Responsibility
- Public Maintained Road
Road Surface Type
- Paved
Roof
- Shingle
Security Features
- Security System
Sewer
- Public Sewer
Spa Features
- In Ground
Utilities
- Fire Hydrant
Vegetation
- Mature Landscaping
WaterSource
- Public
Window Features
- Blinds
- Shutters
Rooms
- Dining Room
- Living Room
- Kitchen
- Family Room
- Office
- Primary Bedroom
- Bedroom 2
- Bedroom 3
- Bedroom 4
- Dinette

COUNTRY CLUB LIFESTYLE PROPERTIES
352-250-2626
Data Source: Stellar MLS
MLS#: G5117005
Data Source Copyright: © 2026 Stellar MLS All rights reserved.
This property was listed on 8/29/2026 and last updated as of 10/8/2026 8:14:09 PM. OSI IDX updated the data from Stellar MLS on 11/6/2026 at 7:23 AM. This information is for your personal, non-commercial use and may not be used for any purpose other than to identify prospective properties you may be interested in purchasing. Display of MLS data is usually deemed reliable but is NOT guaranteed accurate by the MLS. Buyers are responsible for verifying the accuracy of all information and should investigate the data themselves or retain appropriate professionals. Information from sources other than the Listing Agent may have been included in the MLS data. Unless otherwise specified in writing, Broker/Agent has not and will not verify any information obtained from other sources. The Broker/Agent providing the information contained herein may or may not have been the Listing and/or Selling Agent.
Your Search Results
Country Club Lifestyle Properties Listings
© 2026 Country Club Lifestyle Properties
DMCA Notice | Terms & Services | Privacy Policy | Accessibility Statement
EQUAL HOUSING OPPORTUNITY


Country Club Lifestyle Properties
1421 Edgewater Drive, Mount Dora, FL 32757
Mobile: 352-250-2626
Denise@CountryClubLifestyleProperties.com
